Leave Your Message

China Top 10 Counter Sink Manufacturers for Global Buyers

China’s countersinking industry supports buyers across automotive, aerospace, electronics, furniture, and general metalworking. In this market, a Counter Sink is more than a simple cutting accessory. Its angle accuracy, edge quality, coating, and service life can directly affect assembly results.

Mordor Intelligence’s 2025 Cutting Tools Market report estimates global demand will grow from approximately US$42 billion in 2025 to nearly US$51 billion by 2030. That growth increases sourcing opportunities, but it also creates more supplier noise. A polished website does not prove manufacturing capability. Buyers need evidence.

This guide presents ten Chinese Counter Sink manufacturers for global buyers. The selection considers product range, material options, CNC capacity, inspection systems, export experience, and customization support. Typical details include HSS, carbide, cobalt, TiN-coated, and solid-carbide models. Practical checks matter. Ask for dimensional reports, sample performance, coating specifications, and batch traceability.

ISO 9001 certification can support process confidence, but it cannot replace product testing. ISO 13399-related data practices may also improve tool documentation, although not every supplier applies them consistently. That difference deserves attention.

Rankings are never perfect.

Some smaller factories may offer excellent value but lack international visibility. Others may show strong certifications yet provide limited technical support after delivery. Buyers should compare tolerance control, minimum order quantities, packaging, lead times, and communication before choosing a partner. The manufacturers below are therefore presented as a practical sourcing shortlist, not an official global ranking. A careful quotation review remains essential.

China Top 10 Counter Sink Manufacturers for Global Buyers

What Is a Countersink? Standard Angles, Sizes, and ISO 10642 Terms

A countersink is a conical recess machined around a drilled hole. It allows a flat-head screw to sit flush with, or slightly below, the surface. This prevents snagging and creates a cleaner assembly. For global buyers, the countersink angle matters as much as the screw diameter.

Common angles include 82°, 90°, and 100°. The 82° angle appears frequently in inch-based fasteners. The 90° angle is widely used with metric designs and ISO 10642 screws. The 100° option is common where a wider, shallower head is required. Do not assume the angle from appearance alone. A small mismatch can leave a visible rim or reduce the contact area.

82° The 82° angle appears frequently in inch-based fasteners.

90° The 90° angle is widely used with metric designs and ISO 10642 screws.

100° The 100° option is common where a wider, shallower head is required.

Do not assume the angle from appearance alone. A small mismatch can leave a visible rim or reduce the contact area.

ISO 10642 generally describes hexagon socket countersunk head screws with a 90° head profile. Relevant terms include nominal diameter, thread pitch, screw length, head diameter, head height, and socket size.

Buyers should match these details with the mating countersink, material, and installation torque. In production checks, I measure the angle and depth with suitable gauges, not only with a visual sample. That habit catches costly errors.

Still, a drawing can mislead when its tolerance notes are incomplete. Ask for the full dimensional standard, surface treatment, strength class, and inspection method before comparing quotations.

One overlooked tolerance can change the fit.

How China’s Top 10 Countersink Manufacturers Meet DIN 7991 Requirements

China’s leading countersink manufacturers treat DIN 7991 as a production control, not a marketing label. The standard defines key features, including the 90-degree countersunk head and internal hexagon. Engineering teams confirm diameter, head height, socket size, thread form, and tolerance before tooling begins. Drawings are checked against the latest customer specification. Small differences matter. An oversized socket can reduce drive engagement during installation. An incorrect head angle may leave the screw proud of the surface.

Experienced factories use controlled cold forming, thread rolling, heat treatment, and surface finishing. Operators inspect samples with calibrated thread gauges, plug gauges, optical comparators, and torque equipment. Go and no-go gauges help verify fit. Hardness testing checks whether the fastener can withstand assembly stress without becoming brittle. Dimensional records are linked to batch numbers. Material certificates and inspection reports support traceability for global buyers. Independent laboratory testing is useful when safety margins are critical.

Quality depends on more than final inspection. Process capability, operator training, and tool replacement schedules often decide consistency. Some suppliers still rely too heavily on visual checks. That weakness deserves attention. A polished surface cannot prove DIN 7991 compliance. Buyers should request sample measurements, hardness results, coating thickness, and a clear certificate of conformity. Packaging also matters; mixed lots can create avoidable installation errors. Leading manufacturers usually welcome pre-shipment audits, although audit findings may reveal imperfect process discipline.

China Top 10 Counter Sink Manufacturers for Global Buyers – How China’s Top 10 Countersink Manufacturers Meet DIN 7991 Requirements
Rank Anonymous Manufacturer Typical DIN 7991 Size Range Common Materials Typical Property Classes Head Geometry Capability Hex Socket Control Thread Options Surface Treatments Quality Documentation DIN 7991 Readiness
1 Manufacturer 01 M3–M20; standard and extended lengths available Carbon steel, alloy steel, A2 stainless steel, A4 stainless steel 8.8, 10.9, 12.9; A2-70; A4-80 90° countersunk head; metric dimensions matched to DIN 7991 drawings Socket depth and across-flats inspection using calibrated gauges Coarse metric thread; fine thread available by order Plain, zinc electroplated, black oxide, zinc flake Dimensional report, material certificate, tensile or hardness report on request High
2 Manufacturer 02 M2.5–M16; small-diameter production capability Carbon steel, stainless steel, precipitation-hardening stainless steel 8.8, 10.9; A2-70; A4-70 90° countersunk head with controlled head diameter and head height Automated visual inspection plus plug-gauge sampling Coarse metric thread; partial thread and full thread Plain, passivated stainless steel, black oxide, zinc plated Inspection plan, batch traceability, certificate of conformity High
3 Manufacturer 03 M4–M24; customized long-length production Alloy steel, carbon steel, A2 and A4 stainless steel 10.9, 12.9; A2-70; A4-80 Standard 90° head; tolerance review required for non-standard head diameters Socket size, depth and concentricity checked by sampling plan Coarse metric thread; custom pitch subject to engineering approval Black oxide, zinc flake, dacromet-type coating, plain stainless steel Dimensional inspection report and coating thickness report available High
4 Manufacturer 04 M3–M16; high-volume standard fasteners Low-carbon steel, medium-carbon steel, A2 stainless steel 8.8, 10.9; A2-70 90° countersunk head; standard length-to-diameter combinations Go/no-go gauges used for socket acceptance Full thread and partial thread according to order specification Plain, zinc plated, black zinc, black oxide Mill test certificate and final inspection report available by lot High
5 Manufacturer 05 M2–M12; precision small-size range Stainless steel, alloy steel, titanium available for selected sizes 8.8, 10.9; A2-70; A4-70 90° countersunk head with controlled surface finish Optical measurement for socket position and head geometry Coarse metric thread; fine thread for selected diameters Passivation, plain, black oxide, zinc plating First-article inspection, RoHS-related material declaration where required Available
6 Manufacturer 06 M5–M20; medium and large diameter production Alloy steel, carbon steel, A2 stainless steel, A4 stainless steel 8.8, 10.9, 12.9; A2-70; A4-80 DIN-style 90° head; dimensional confirmation recommended for special lengths Socket depth, width and stripping resistance verified by batch sampling Coarse metric thread; full thread normally available Black oxide, zinc flake, hot-dip zinc for selected sizes, plain Hardness report, tensile test report and dimensional report on request High
7 Manufacturer 07 M3–M24; cold-heading and machining combination Carbon steel, alloy steel, stainless steel 8.8, 10.9; A2-70; A4-80 90° countersunk head; custom under-head length available Tooling control and periodic socket gauge verification Coarse metric thread; rolled thread for standard production Plain, zinc electroplated, black oxide, organic topcoat Process flow chart, control plan and certificate of conformity High
8 Manufacturer 08 M4–M16; export-oriented standard range Carbon steel, alloy steel, A2 stainless steel 8.8, 10.9; A2-70 DIN 7991-style 90° countersunk head Basic socket gauge inspection with final visual inspection Coarse metric thread; full and partial thread Plain, zinc plated, black oxide, zinc flake Batch inspection report available; third-party testing by agreement Available
9 Manufacturer 09 M5–M20; made-to-order industrial fasteners Alloy steel, carbon steel, A2 and A4 stainless steel 10.9, 12.9; A2-70; A4-80 90° head; engineering review required for non-standard dimensions Socket dimensions checked during setup and final inspection Coarse metric thread; custom thread length by drawing Black oxide, zinc flake, plain, passivated stainless steel Material traceability and mechanical-property testing available by contract Available
10 Manufacturer 10 M3–M12; prototype and low-to-medium volume orders Carbon steel, stainless steel, alloy steel for selected sizes 8.8, 10.9; A2-70 90° countersunk head based on supplied drawing or standard reference Manual gauge inspection and visual inspection Coarse metric thread; special thread subject to quotation Plain, black oxide, zinc plated, stainless passivation Certificate of conformity and basic dimensional report available Verify Before Order
Comparison scope: metric hexagon socket countersunk head screws commonly specified to DIN 7991. Supplier capabilities, material grades, coatings and documentation should be confirmed against the latest quotation, technical drawing, inspection plan and sample approval.
Technical notes: DIN 7991 primarily defines dimensional requirements for hexagon socket countersunk head screws. Mechanical property classes are normally specified with the applicable carbon/alloy-steel or stainless-steel fastener standards. A complete purchase specification should also state nominal diameter, length, thread length, material, property class, finish, tolerance, inspection requirements and certificate requirements.

Top 10 Chinese Countersink Suppliers by Materials, Coatings, and Tolerance

China Top 10 Counter Sink Manufacturers for Global Buyers

Top 10 Chinese Countersink Suppliers by Materials, Coatings, and Tolerance

Chinese countersink suppliers often serve different industrial needs, from electronics housings to heavy machinery. Their real differences appear in material control, coating consistency, and dimensional accuracy.

Carbon steel offers strength and cost efficiency. Stainless steel suits humid or corrosive environments. Aluminum reduces weight, while brass supports electrical and decorative applications. Serious suppliers should provide material certificates, hardness records, and batch traceability. Ask whether the stated grade matches the delivered material, not only the quotation.

Coating choices also affect service life. Zinc plating supports general corrosion protection. Black oxide provides a dark finish but needs additional oil or sealing. Nickel improves surface hardness and appearance. Passivation is common for stainless steel. Coating thickness should be measured on actual parts, because a glossy surface proves very little.

Tolerance deserves closer attention. Countersink angles may follow 82°, 90°, or 100° requirements, depending on the assembly design. Diameter, depth, concentricity, and surface roughness should be inspected with calibrated gauges or coordinate measuring equipment. A supplier claiming ±0.05 mm may still produce uneven seating if its process control is weak.

Request first-article samples and inspection reports. Check thread fit, head flushness, burrs, and coating damage after packaging. Salt-spray results can help, but they do not fully predict field performance. One weakness in many supplier comparisons is overreliance on catalog data. Factory audits and repeated batch testing remain more convincing. Mistakes happen. Reliable manufacturers show how they correct them.

How to read this chart: The bars show the permitted plus-or-minus linear tolerance in millimetres under ISO 2768-1 for four tolerance classes. These values apply to unspecified linear dimensions within the stated nominal size ranges, not automatically to countersink angles or controlled functional features.
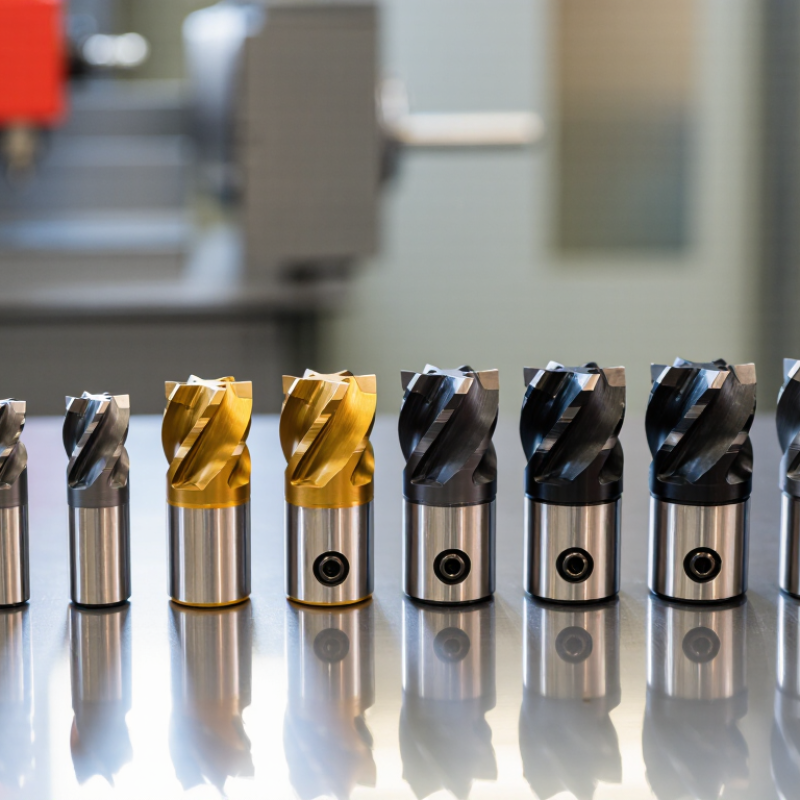
Material and coating context: Global countersink suppliers commonly offer high-speed steel (HSS), cobalt HSS, and solid carbide tools, with uncoated, TiN, TiAlN, or AlCrN surface options. The selected material and coating should be matched to workpiece hardness, cutting speed, wear resistance, and the required dimensional tolerance.

How to Compare Countersink Manufacturers Using ISO 9001, MOQ, and Lead Time

China Top 10 Counter Sink Manufacturers for Global Buyers

Comparing countersink manufacturers requires more than checking product photos. ISO 9001 is a useful starting point. Ask for the current certificate, certification scope, and recent audit records. The certificate should cover the actual production site, not only a trading office. Then review process controls for drilling, deburring, plating, and dimensional inspection. A certificate helps, but it cannot guarantee every batch.

Samples matter more than promises. Request countersinks made from the proposed material and finish. Check hole angle, head diameter, surface marks, and fit with your fasteners. Ask for inspection reports with measured values, not only pass-or-fail statements. Small details matter. A simple gauge can expose poor consistency. Still, one approved sample may not represent mass production. This is where buyers should remain cautious.

MOQ and lead time often decide the real purchasing cost. Compare MOQ by size, material, finish, and packaging method. A low quoted MOQ may exclude custom tooling or special surface treatment. Confirm whether lead time begins after order approval, deposit payment, or sample approval. Ask for separate timelines for production, inspection, and shipment. Suppliers should explain delays clearly. However, even a detailed schedule can change during peak seasons. Leave practical buffer time. Before selecting a manufacturer, compare written terms, production evidence, quality records, and communication speed together.

Global Buyer Checklist: Pricing, Inspection, Export Documents, and Compliance

China Top 10 Counter Sink Manufacturers for Global Buyers

China supplied about 14% of global merchandise exports in 2023, according to the WTO’s World Trade Statistical Review 2024. This scale supports competitive pricing, but quotations need careful comparison. Ask for material grade, thickness, surface treatment, tooling costs, packaging, and Incoterms 2020 terms. A low unit price can hide mold charges, inland freight, or weak export packaging. Request a detailed pro forma invoice. Compare landed cost, not only factory price.

Inspection should begin with an approved drawing and a golden sample. Check dimensions, hole alignment, edge finishing, drainage performance, and surface defects. For batch control, ISO 2859-1 sampling provides a recognized inspection framework. Use an independent inspector before shipment when order value is significant. One practical lesson: photographs rarely prove flatness or corrosion resistance. Test reports should identify the laboratory, method, date, and sample number. Some suppliers provide impressive files with unclear traceability. That deserves questions.

Export documents usually include the commercial invoice, packing list, bill of lading, certificate of origin, and required test records. Confirm HS classification with a customs professional before shipment. The World Bank’s 2023 Logistics Performance Index highlights tracking, customs efficiency, and delivery reliability as measurable logistics factors. Build these factors into supplier scoring. Compliance also depends on the destination market, product materials, packaging, and labeling. Keep written approval records. Small wording errors can delay clearance. Even experienced buyers miss them.